Most renovation regrets do not come from picking the wrong tile. They come from decisions made in the wrong order — a bathroom tiled before the plumbing layout was settled, or a floor installed before anyone checked whether the subfloor was dry. Good planning is simply making decisions in a sequence that protects the ones that come next.
This checklist is the one we walk through with homeowners before a single hammer swings. Work through it slowly and the project almost plans itself.
Start with the feeling, not the finish
Before you open a catalogue, describe how you want the room to feel. Bright or cocooning? Calm or lively? A kitchen meant for slow Sunday cooking needs different lighting, surfaces and storage than one built around quick weekday breakfasts.
Write your answer as a sentence and keep it somewhere visible: “I want a bathroom that feels like a quiet hotel — easy to clean, warm underfoot, no clutter on the counter.” Every later decision can be tested against that sentence, and the choices that do not serve it fall away on their own.
Walk your home with fresh eyes
Spend an honest hour walking through your home, ideally at different times of day. Note:
- Rooms that are too hot in the afternoon or cold in the morning, which often points to window or insulation upgrades.
- Doors that stick, floors that squeak and walls that show hairline movement — signs worth having checked.
- Light switches in awkward places, dark corners and outlets that never seem to be where you need them.
- The one spot everybody avoids, whether that is a cramped hallway, a cave-like landing or a bathroom with nowhere to put a towel.
Photograph what you notice. Those images become the most useful conversations you will have with a contractor, because they show reality rather than an aspiration.
Sort your list into tiers
Now divide everything you have noted into what must happen, what should happen and what would be lovely one day. Be slightly ruthless with the first tier — it is the one that makes the house comfortable, safe and dry.
Safety and weather protection belong at the top: a failing roof, a leaking shower or a security gap outranks a cosmetic refresh every time. Once the essential tier is funded, the second tier becomes the heart of the project and the third tier becomes a wish list you can revisit whenever budget allows.
Decide your comfort figure and your limit
Almost every renovation meets something unexpected once surfaces are opened. Rather than pretending that will not happen, plan for it.
Set two figures: the amount you are comfortable spending, and the hard ceiling you will not cross without stepping back to reconsider the scope. When a quote sits between them, you have room to breathe. When a quote exceeds the ceiling, something has to be deferred — and it is far easier to decide that calmly in advance than in the middle of a dusty hallway.
A renovation is a series of trade-offs, not a test of how much you can spend. Deciding your priorities early is what keeps the trade-offs friendly.
Get the sequence right
Trade order matters more than most homeowners expect. A reliable order for many projects looks like this:
- Structural, roofing and weatherproofing work first, so the house is sealed and watertight.
- Anything hidden inside walls and floors next — wiring, plumbing, ventilation and insulation.
- Then surfaces: drywall, waterproofing, tiling and flooring.
- Finally the visible layer: cabinetry, trim, paint, fixtures and decor.
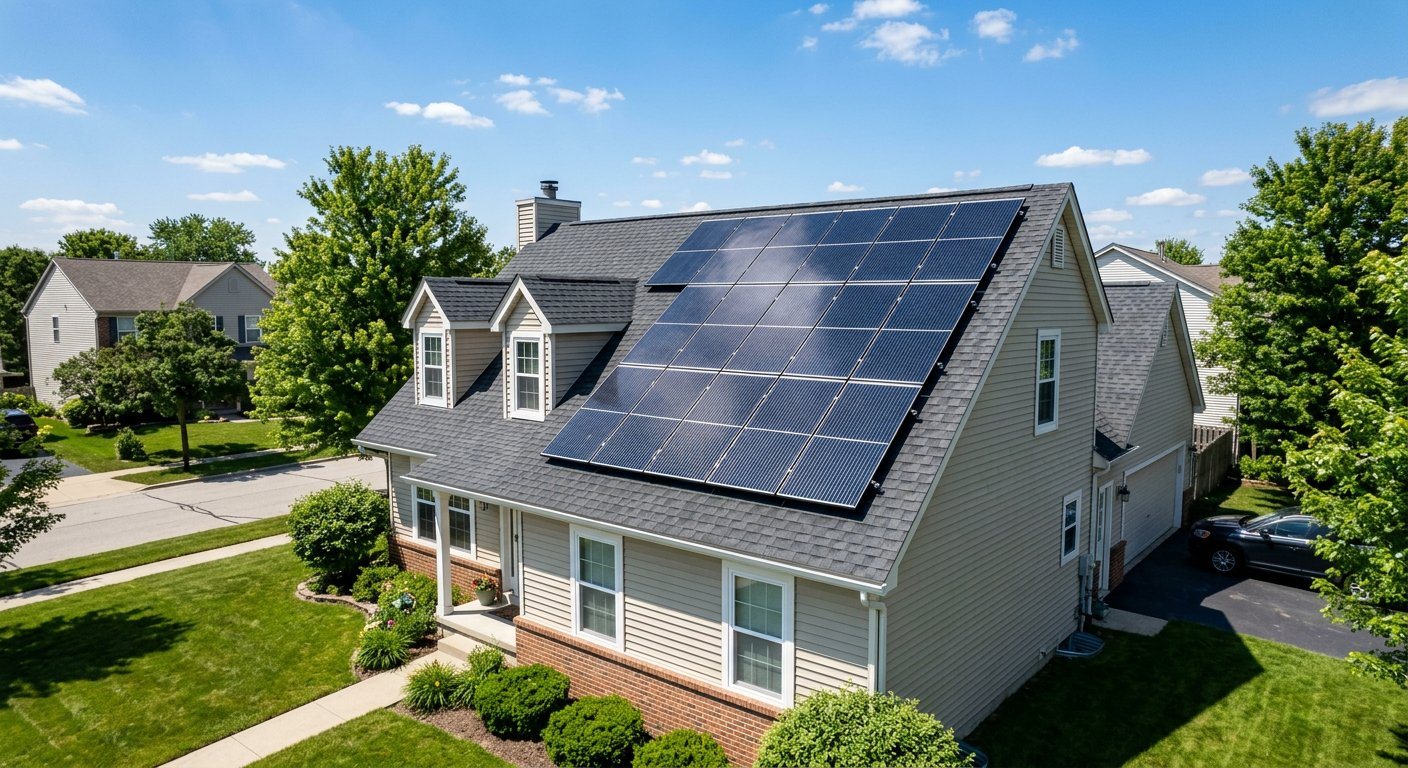
Energy upgrades slot into the early stages when they affect the building envelope, which is why roofing and solar are often planned together rather than years apart.
Living through the work
Discuss how the household will function while work is underway. Ask which areas stay usable, when water and power will be interrupted, and how dust will be contained. Simple measures — zip barriers, floor protection, a designated tidy-up time at the end of each day — make a surprising difference to how stressful the project feels.
What to gather before you call
- Your written intention for the space, plus photographs of the current condition.
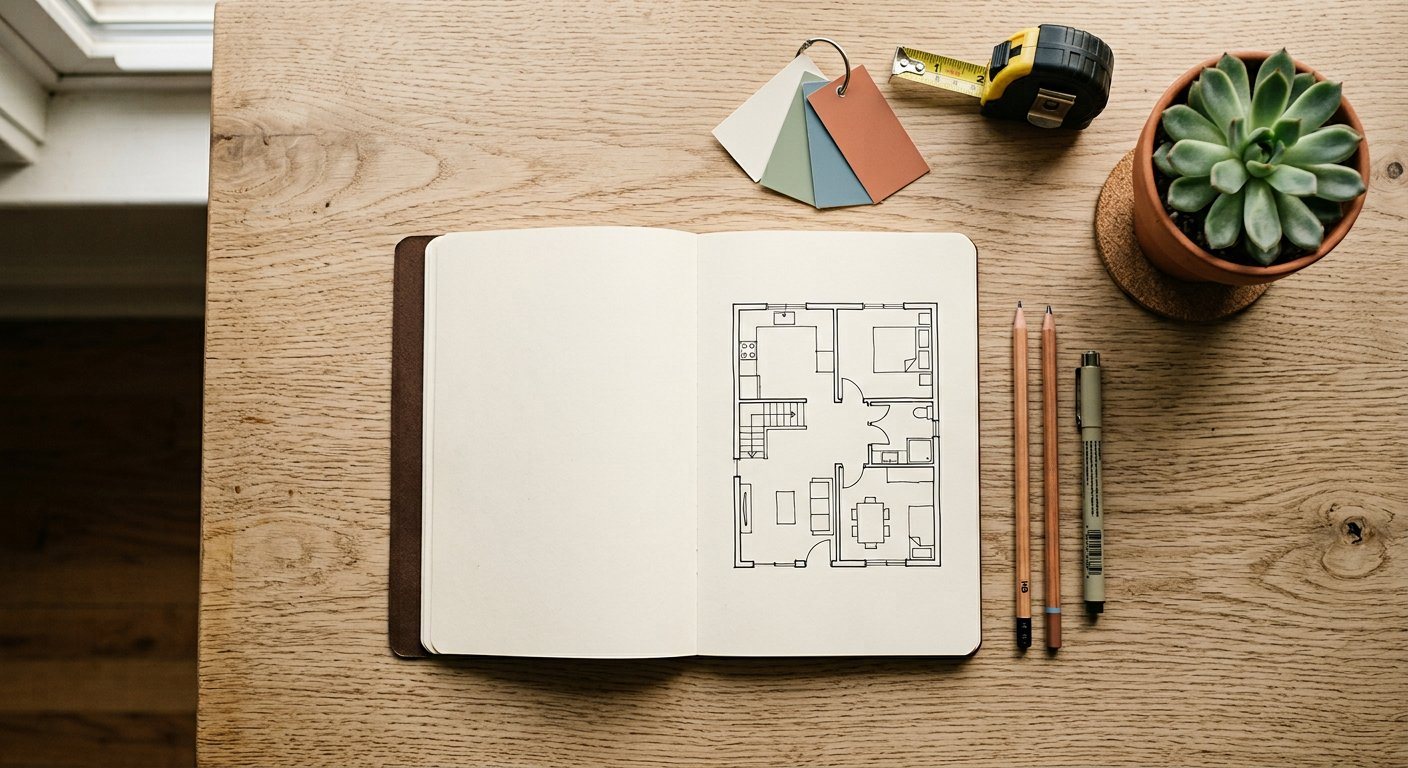
- Rough measurements of the rooms or areas involved, and ceiling heights if they feel unusual.
- Any drawings, surveys or previous invoices you already have.
- Your tiered list and your budget range, shared openly — it helps a good contractor propose realistic options rather than guessing.
- Your questions. A great renovation partner enjoys being asked how they handle surprises.
Bring those items to a consultation and you will skip weeks of back-and-forth. You will also spot quickly which contractors listen and which ones arrive with a price before they arrive with a question.